Extension Glazing Compliance - Enfield
SAP Calculations
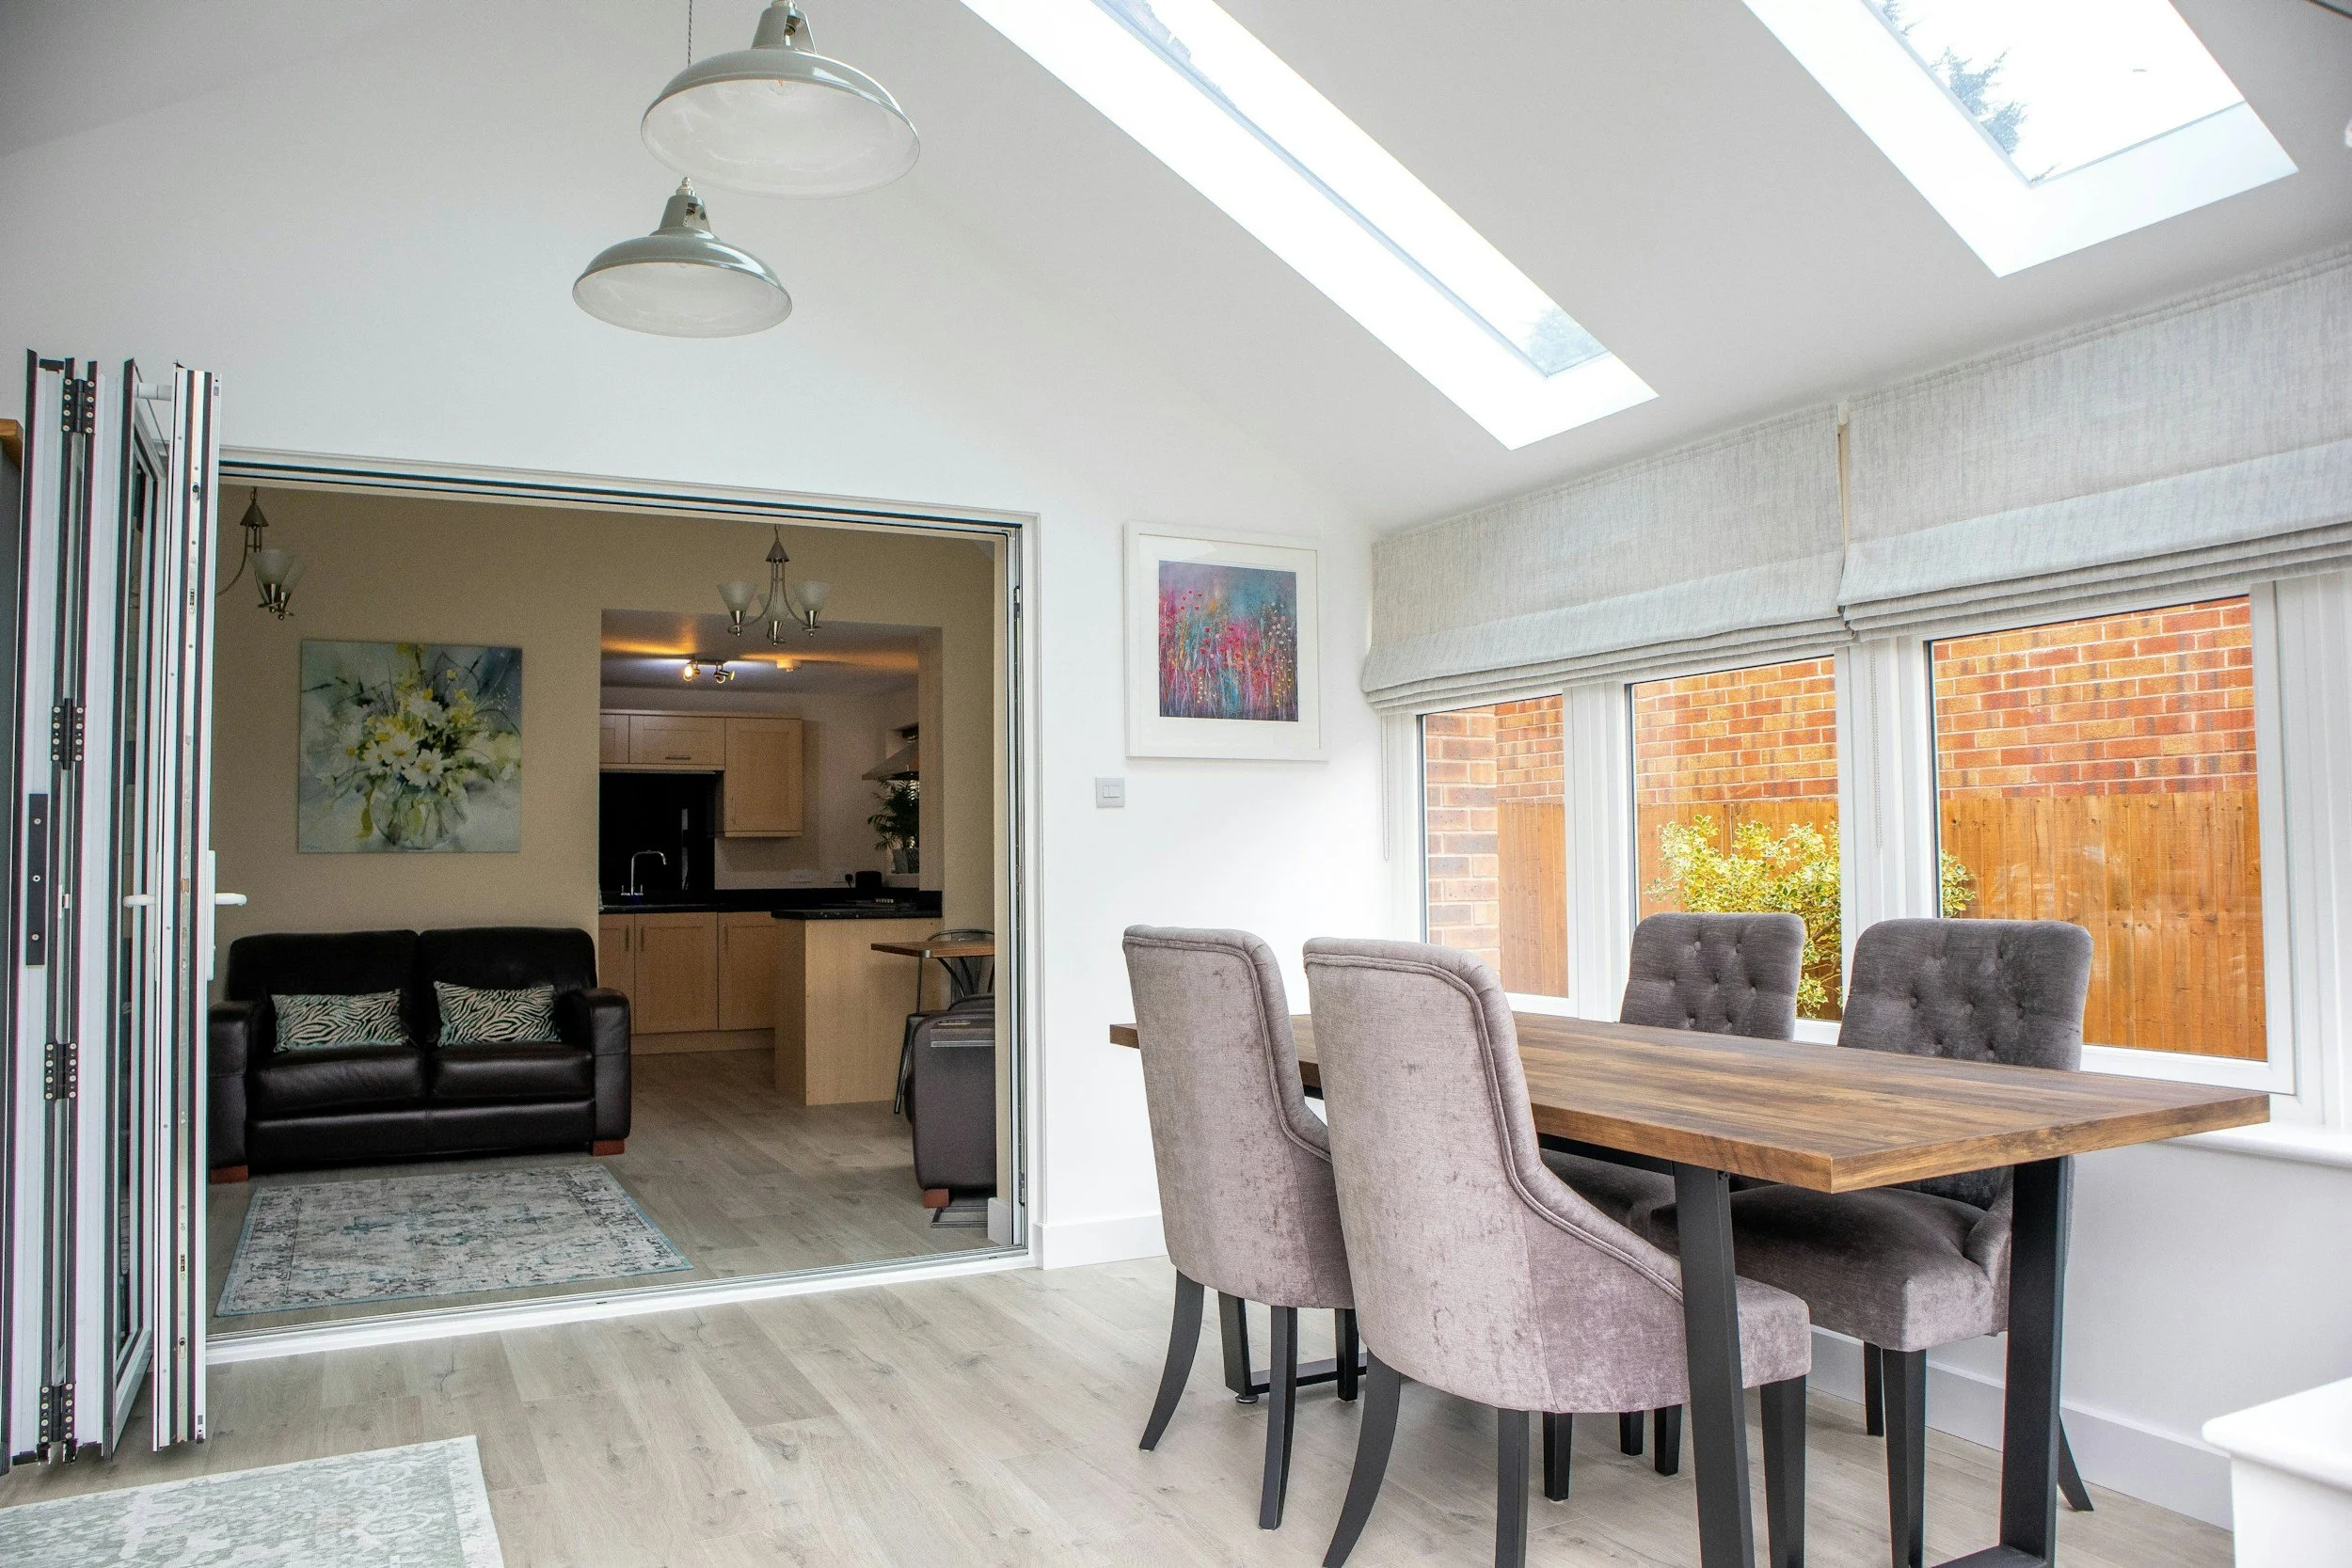
Part L of the Building Regulations requires that new areas of glazing in extensions exceeds no more than 25% of the floor area of the extension. If your glazing exceeds this amount we use Area Weighted U-values or SAP Calculations to demonstrate compliance. Click the link to get a free quotation today!
Stay Compliant With Part L When Adding New Glazing to Your Extension
Under Part L of the Building Regulations, any new glazing in an extension must not exceed 25% of the extension’s floor area. When designs include larger openings — such as bifolding or sliding doors, picture windows, or double‑storey glazing — you’ll need to demonstrate compliance using one of the approved methods:
Area‑Weighted U‑Value Calculations A quick way to show that the overall thermal performance of the extension meets the required standard.
Full SAP Calculations Ideal for heavily glazed extensions or more complex designs, providing a complete energy assessment for Building Control.
Whether your project is straightforward or pushes the limits of glazing, we can provide the right calculation to keep your extension compliant.
Click the link below for a free, no‑obligation quotation today — fast turnaround, clear guidance, and full Building Control approval.
Or feel free to give us a call on: 0203 576 4182